Showers Built for Accessibility and Maintenance
Tub-to-Shower Conversions in West Norriton for homeowners who no longer use bathtubs and need safer, easier-to-clean options
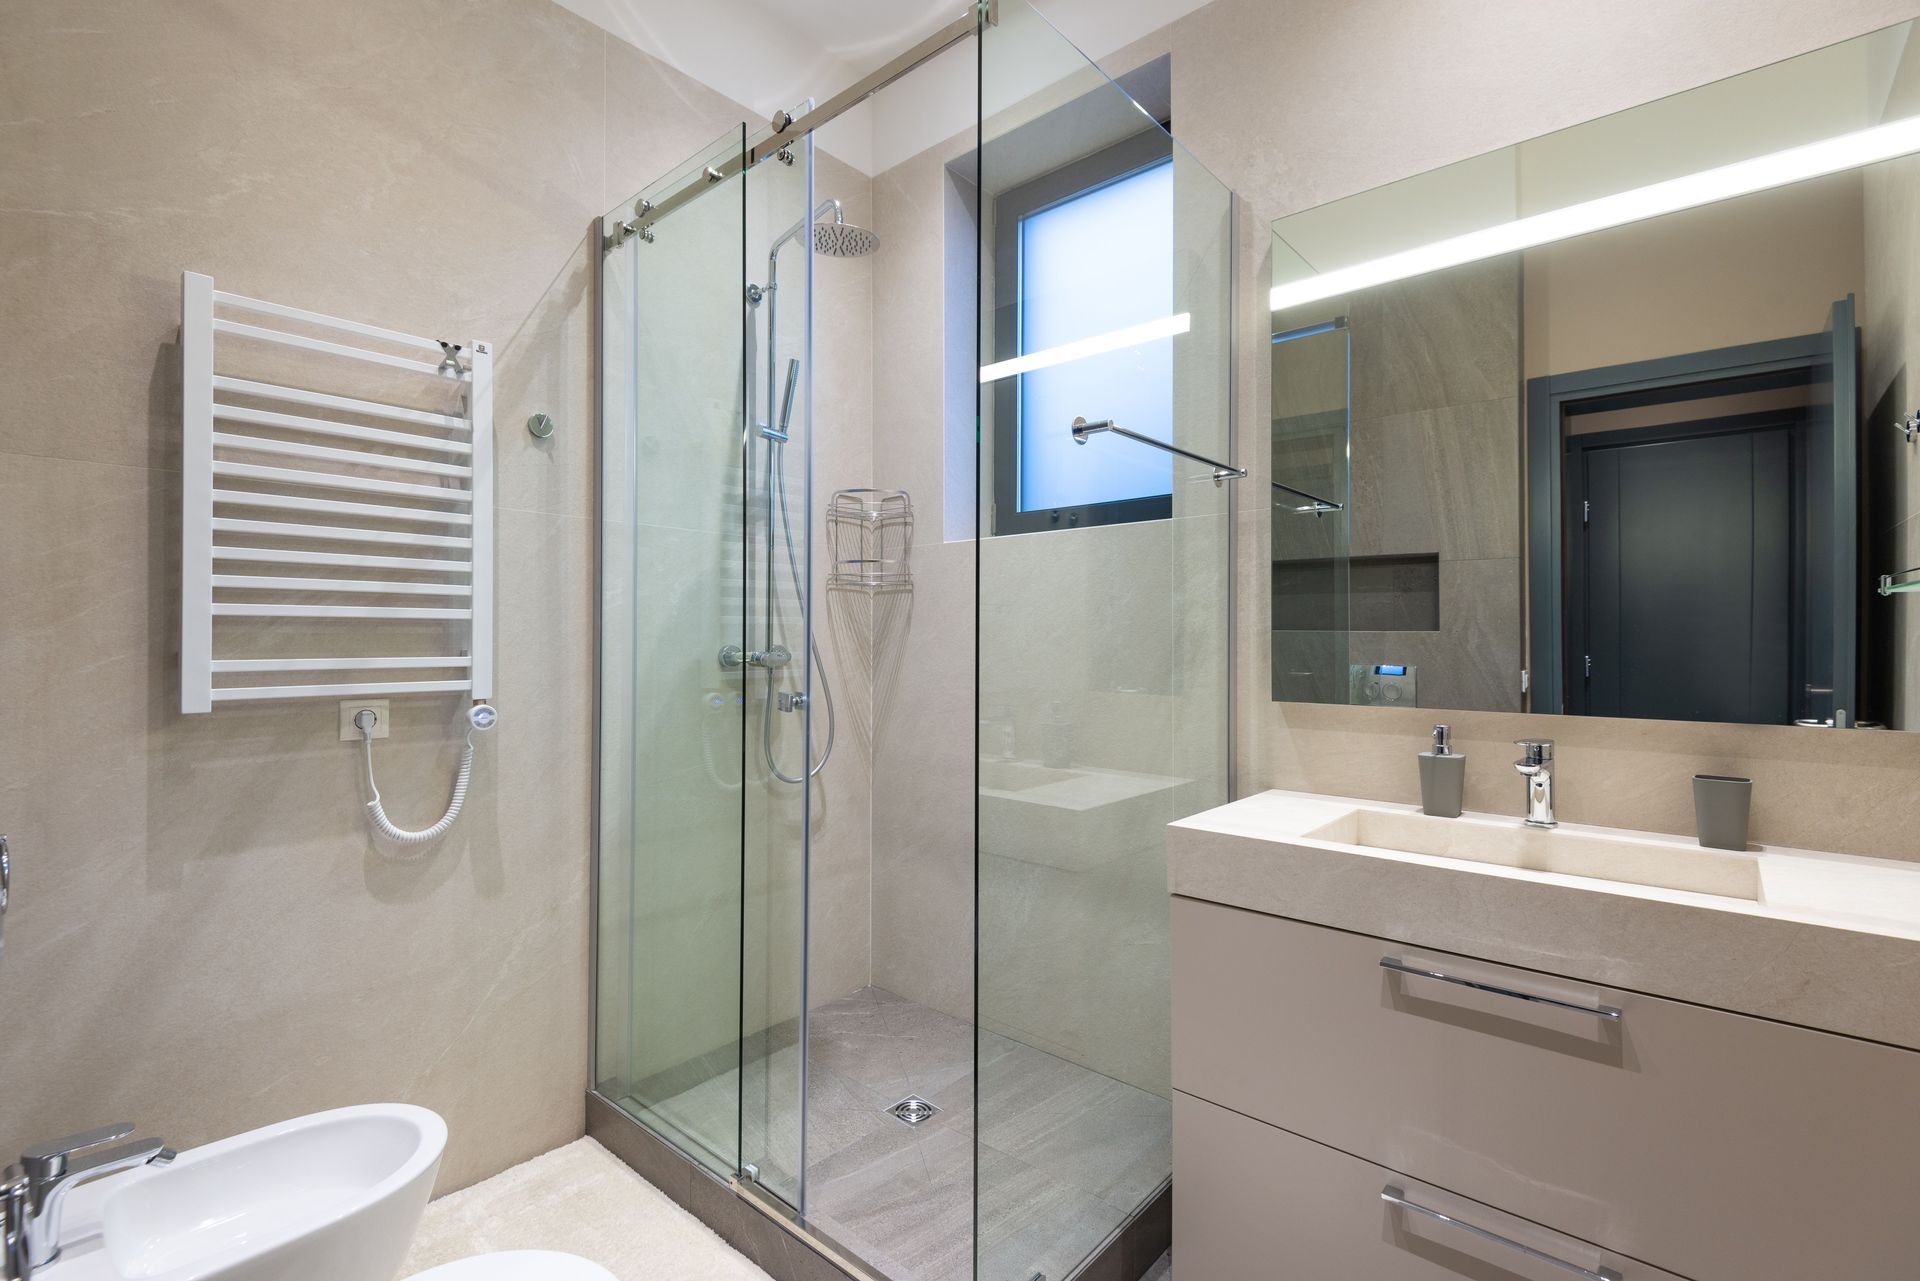
Bathtubs take floor space and require stepping over high edges, creating fall risks and cleaning difficulty, especially when they're rarely used for bathing. Tub-to-shower conversions open floor area, reduce water splashing outside the enclosure, and eliminate awkward bending required to scrub tub surfaces. FORGE Renovation Group completes tub-to-shower conversions in West Norriton, removing outdated tubs and installing walk-in shower systems with low or zero threshold entries, grab bar backing built into wall framing, and slip-resistant tile flooring that drains efficiently without puddling.
The conversion involves demolishing the existing tub surround, capping or relocating drain lines to match shower base positioning, and waterproofing walls and floors before tile installation. Modern shower enclosures use frameless or semi-frameless glass that's easier to keep clean than old shower curtains or framed doors with metal tracks that collect mildew.
Set up an evaluation to review your current tub configuration and discuss shower design options.
The Difference Between Standard Showers and Accessible Conversions
Conversions start with removing the bathtub and surrounding tile or panel systems, then adjusting floor height if necessary to accommodate new shower base drainage. Custom tile shower pans are built with sloped mortar beds that direct water to the drain, and waterproof membranes extend up walls to prevent leaks into adjacent rooms. Blocking is installed behind drywall during framing to support grab bars at appropriate heights and locations.
FORGE Renovation Group installs showers where the entry threshold sits flush with bathroom flooring or has minimal height difference, preventing tripping hazards that tubs create. After conversion, you step directly into the shower without lifting legs over edges, the space dries faster because vertical walls don't trap water like tub corners, and glass enclosures remain clear longer because they're treated with coatings that repel soap scum and mineral deposits.
Low-maintenance materials like large-format porcelain tile reduce grout lines where mildew grows, and properly sized drains with removable grates let you clear hair and debris without tools. The fast installation process typically takes three to five days depending on custom tile work versus prefabricated bases.
Questions Before Starting Your Project
Converting tubs to showers changes how your bathroom functions and affects home resale considerations, so homeowners often ask about long-term implications and design flexibility.
What happens to the space where the tub was?
Tubs typically measure sixty inches long, so removing one allows expanding shower width for more comfortable interior dimensions, adding built-in bench seating, or including dual showerheads and body sprays without crowding the enclosure.
How do you ensure the shower doesn't leak?
Proper waterproofing uses membrane systems that cover the entire shower floor and extend at least six inches up walls, with seams and corners reinforced with additional layers before tile adhesive and grout are applied on top.
Will removing the only tub hurt resale value?
In West Norriton's market, properties with at least one bathtub elsewhere in the home see minimal impact, but converting the sole tub in single-bathroom houses can limit buyer appeal for families with young children who need bathing options.
What shower door options require the least maintenance?
Frameless glass with protective coatings reduces cleaning frequency compared to framed doors with metal channels that trap water and soap, though frameless installation costs more due to thicker tempered glass and precision hardware.
Can you add grab bars during the conversion?
Grab bars must be anchored into solid blocking behind wall surfaces, not just drywall or tile, so placement is determined during the framing stage and blocking is installed before walls are closed and tiled.
FORGE Renovation Group provides material samples and design layouts showing exactly how your shower will fit in the space currently occupied by the tub. Schedule a consultation to review enclosure options and accessibility features for your conversion.