Bathrooms Modified for Safer Movement
Accessible Bathroom Remodeling in West Norriton for households managing mobility limitations, aging in place, or recovery from injury
Bathroom layouts that include steps, narrow doorways, or fixtures positioned beyond comfortable reach create barriers for anyone with limited mobility or balance concerns. Accessible bathroom remodeling removes those obstacles by installing barrier-free showers, repositioning fixtures at heights that reduce strain, and adding support features like grab bars anchored securely to framing. FORGE Renovation Group modifies bathrooms in West Norriton to meet ADA guidelines or adapt to specific needs, creating spaces that function safely without sacrificing appearance or resale value.
Accessible modifications include replacing traditional tub-shower combinations with curbless shower entries that allow wheelchair access or eliminate tripping hazards, installing comfort-height toilets that reduce the distance users must lower and raise themselves, and mounting vanities at customized heights with open space below for seated use. Grab bars are installed at locations determined by user height and transfer patterns, anchored into blocking installed behind walls during construction to support full body weight without pulling loose.
Request an evaluation to assess your current bathroom layout and identify modifications that address specific mobility concerns.
What Changes After Accessibility Features Are Installed
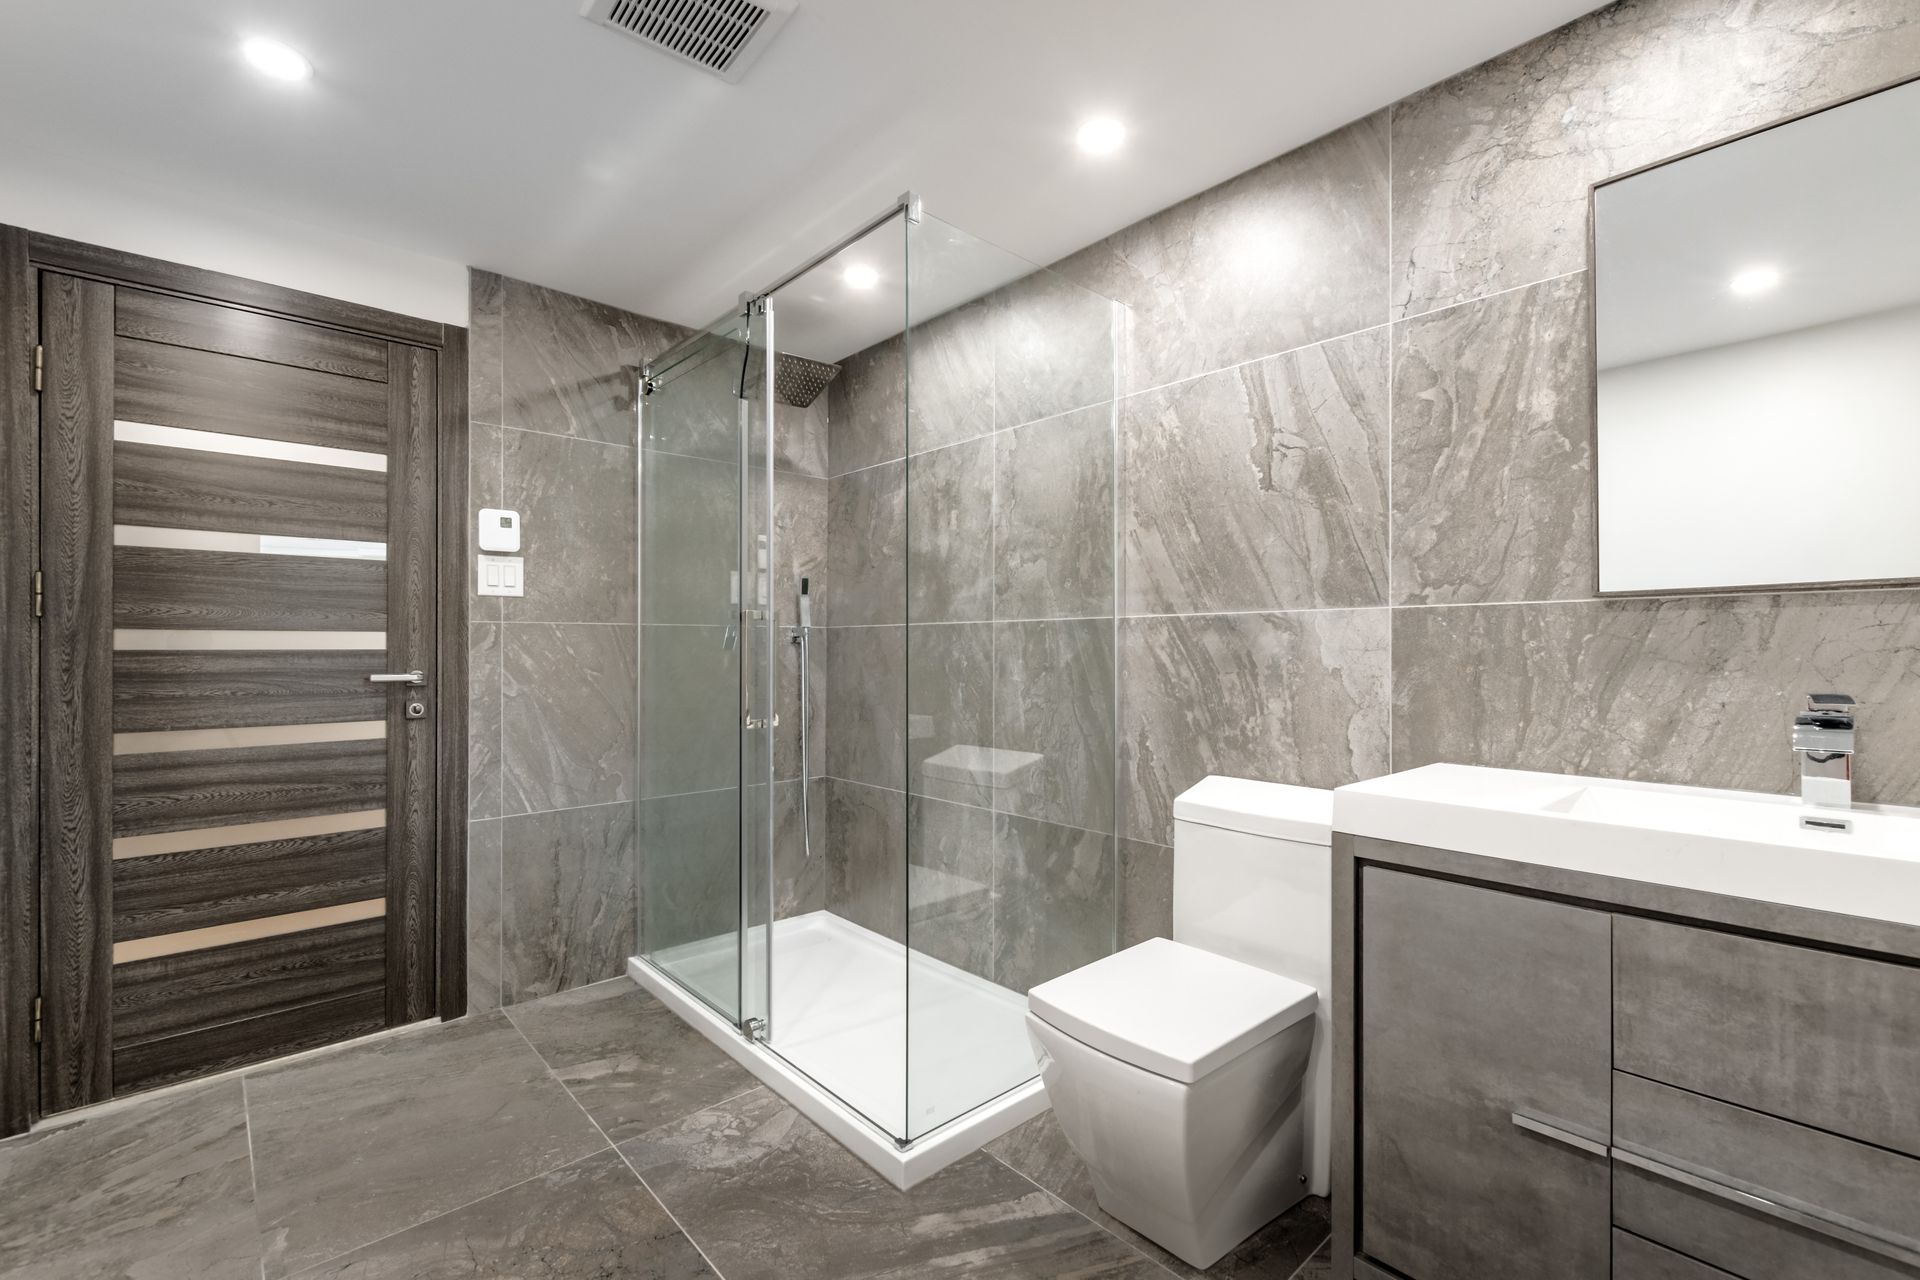
Barrier-free showers eliminate the curb or threshold that typically separates the shower floor from the bathroom floor, replacing it with a continuous waterproofed surface sloped gently toward a linear drain. This requires adjusting subfloor height or recessing the shower area to create the necessary slope while maintaining proper drainage. Waterproofing for curbless showers extends beyond the shower footprint to prevent water migration into adjacent flooring, and glass panels or curtains are positioned to contain spray without creating a physical barrier at the entry.
After accessible features are installed, you notice safer entry and exit from the shower, easier reach to faucets and controls, and secure handholds positioned exactly where they are needed during transfers or movement. Toilets and vanities sit at heights that reduce bending and strain, and wider door openings allow unobstructed passage for wheelchairs or walkers. The bathroom maintains a cohesive appearance because grab bars, fixtures, and finishes are selected to match existing décor rather than calling attention to their functional purpose.
Accessible remodeling can be tailored to current needs or designed to accommodate future changes in mobility, with blocking and reinforcement installed behind walls even if grab bars are not immediately mounted. Flooring materials must provide slip resistance when wet, and lighting is often upgraded to reduce shadows and improve visibility around fixtures and transitions. These modifications follow ADA standards when required but can also be customized to individual preferences and household conditions.
Answers to Frequent Accessibility Questions
Homeowners in West Norriton often ask how accessibility features are integrated into existing bathrooms and what standards guide the modifications.
What makes a shower barrier-free and how is drainage managed without a curb?
Barrier-free showers eliminate the raised threshold by sloping the floor toward a linear or center drain, requiring subfloor adjustments and extended waterproofing to prevent water from escaping the shower area. The slope must be gradual enough for safe walking but steep enough to move water efficiently toward the drain.
How are grab bars installed to support full body weight safely?
Grab bars are anchored into solid wood blocking installed between wall studs during remodeling, using stainless steel screws long enough to penetrate blocking completely. Surface-mounted grab bars attached only to drywall or tile lack the structural support needed for safe use and will pull out under load.
What height should comfort-height toilets and vanities be installed at?
Comfort-height toilets typically sit 17 to 19 inches from floor to seat, reducing the effort required to sit and stand compared to standard 15-inch heights. Vanity height depends on user needs, with ADA-compliant installations typically set at 34 inches and customized installations adjusted based on whether users will stand or sit during use.
When should accessible features be installed even if mobility is not currently limited?
Installing blocking for future grab bars during any bathroom remodel allows supports to be added later without opening walls, and designing wider door openings or curbless showers during initial construction avoids costly retrofits if mobility needs change. These features also improve resale appeal for aging buyers.
How does accessible remodeling maintain bathroom appearance?
Grab bars, faucets, and hardware are available in finishes matching standard fixtures, and curbless showers can be designed with frameless glass or decorative tile that looks intentional rather than institutional. Accessible design focuses on function without sacrificing aesthetics.
FORGE Renovation Group plans accessible bathroom remodels with attention to individual needs and long-term usability. Schedule a consultation to discuss specific modifications and review layout options that improve safety and function.