Layouts That Work With Your Space
Bathroom Design & Renovation in West Norriton for homes where current configurations waste square footage
Bathrooms that feel cramped often suffer from fixture placement that made sense decades ago but doesn't match modern use patterns. FORGE Renovation Group provides bathroom design and renovation in West Norriton, reconfiguring spaces where toilets sit too close to vanities, showers take up floor area without adding usable features, or doorways open into awkward traffic paths. The design process evaluates clearances, sight lines, and how multiple people move through the space during peak use times.
Custom layout planning identifies what your bathroom needs to do—store towels within reach of the shower, provide counter space for two people getting ready simultaneously, or accommodate aging-in-place features like grab bars and curbless entries. Material selection follows function: slip-resistant tiles for wet areas, vanity tops that resist staining from cosmetics, and finishes that hold up to daily cleaning without showing wear.
Arrange a design consultation to map out fixture placement and discuss material options for your project.
How Design Planning Addresses Usability Issues
Design work begins with measuring existing conditions and identifying structural limitations like plumbing stack locations or load-bearing walls that constrain layout options. Fixture selections are coordinated with tile patterns, vanity dimensions, and lighting placement so everything fits correctly without field modifications. Color schemes and finish choices are documented to prevent mismatched materials during installation.
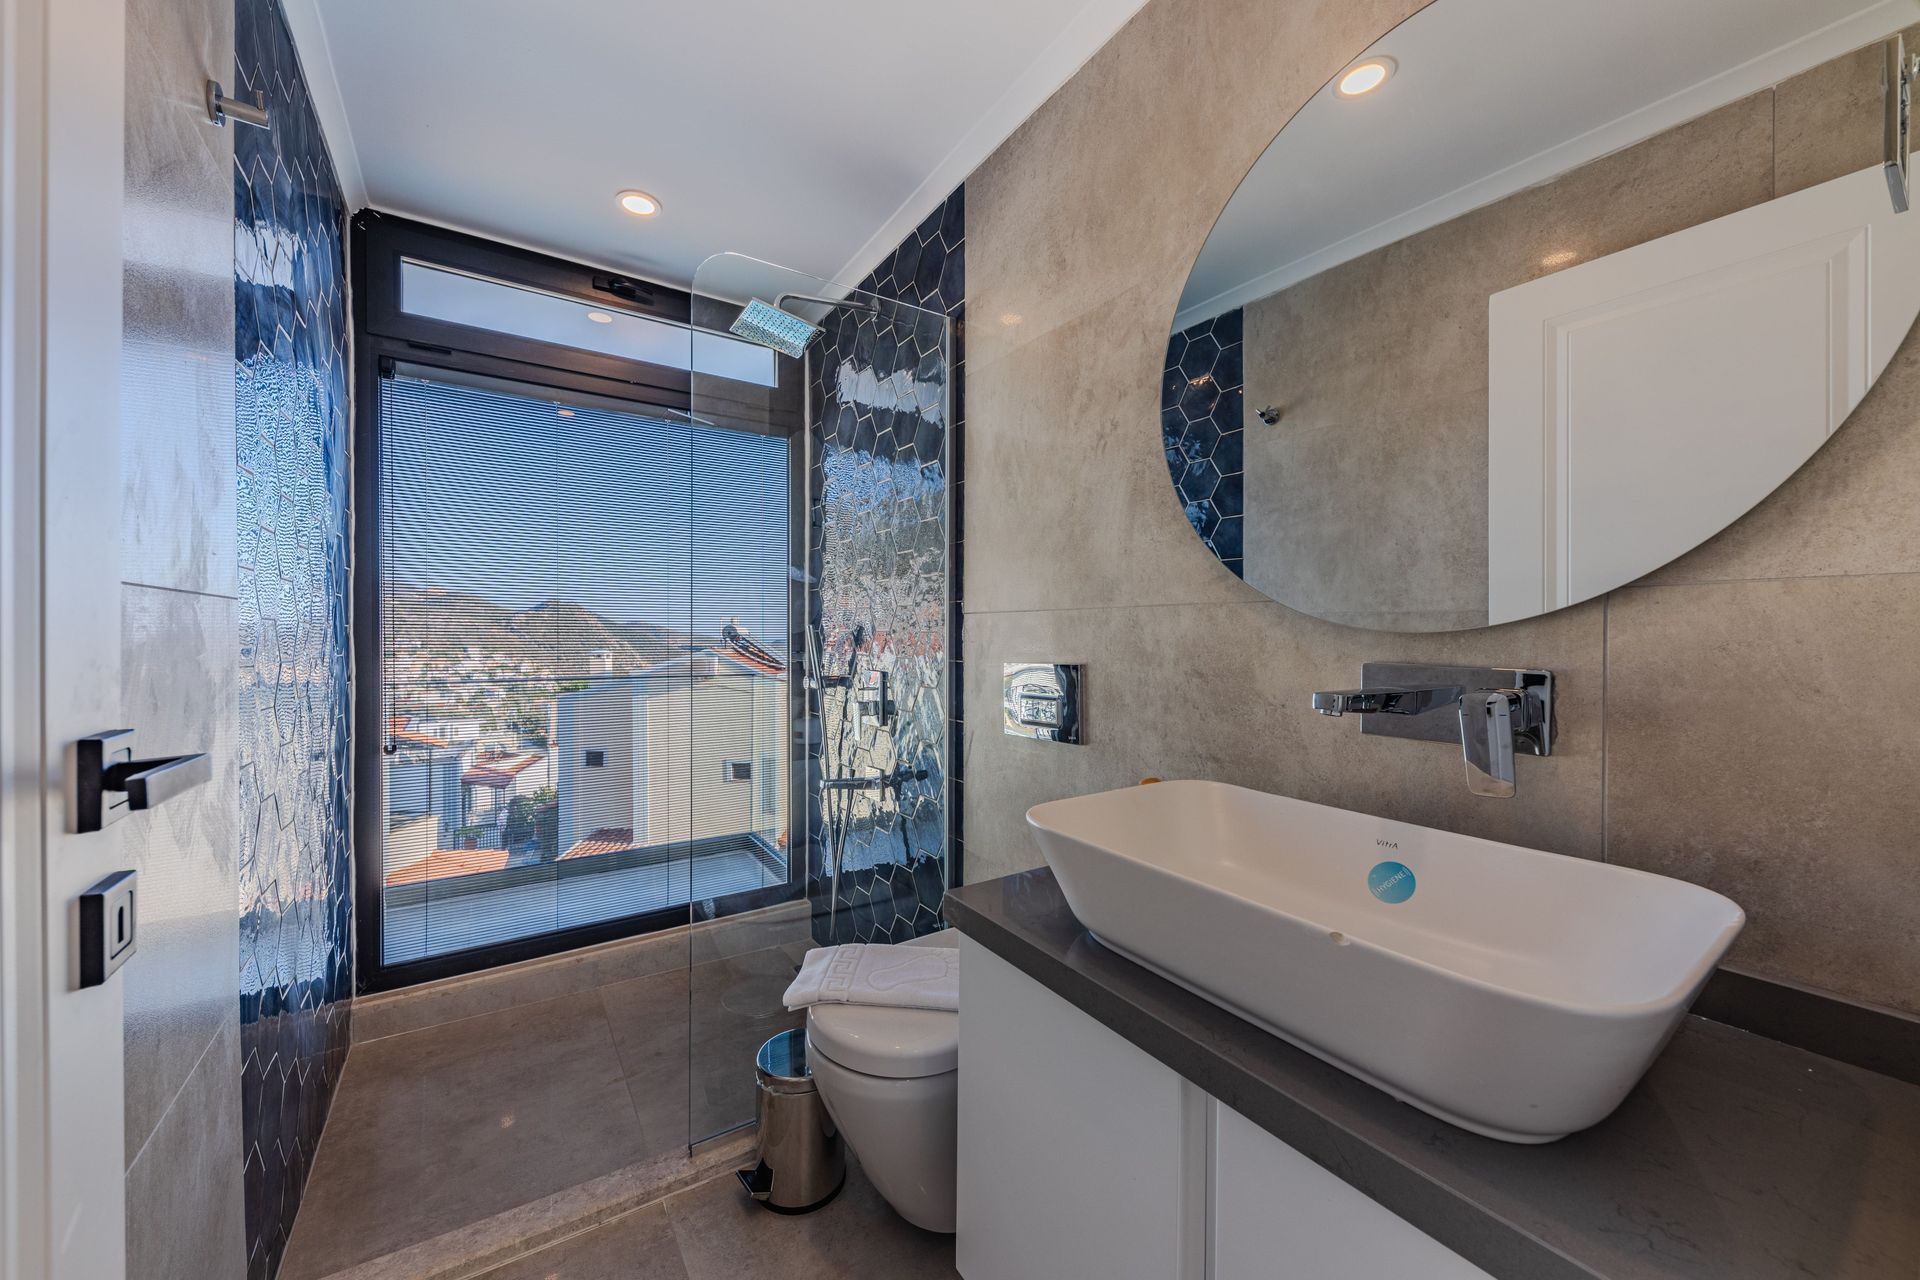
Once construction completes, the bathroom functions as mapped during design—doors no longer swing into vanity edges, mirrors align with lighting to eliminate shadows on faces, and storage cabinets open fully without hitting adjacent fixtures. Showers have benches or niches built into walls where you need them, not added as afterthoughts. Ventilation ducts route efficiently to exterior walls because the path was planned before drywall installation.
Full-service renovation management coordinates tradespeople so plumbers rough in drain lines before tile installers set floor height, electricians position outlet boxes at correct heights for vanity backsplashes, and HVAC contractors install ventilation before ceiling finishes go up. Sequencing prevents rework that adds cost and delays.
Answers to Frequent Service Questions
Planning a bathroom renovation involves balancing aesthetic preferences with structural realities and budget constraints, and questions often focus on feasibility and decision points.
What design limitations come from existing plumbing locations?
Drain stacks are expensive to relocate because they run vertically through floors and require coordination with rooms below, so toilets typically stay within a few feet of original positions unless you're willing to invest in significant structural work.
How do you maximize space in small bathrooms?
Wall-hung vanities create floor clearance that makes rooms feel larger, corner sinks free up adjacent wall space, and pocket doors eliminate door swing radius, though pocket door hardware costs more than standard hinges and requires thicker wall framing.
When should I choose custom tile patterns versus standard layouts?
Custom patterns like herringbone or mosaic insets add labor time because each piece requires individual placement and cutting, increasing installation costs by approximately thirty to fifty percent compared to straight grid layouts, so budget accordingly if pattern work matters to you.
What fixtures are worth spending more on?
Shower valves and rough plumbing should be quality brands because replacing them after tile installation is destructive and expensive, while decorative elements like faucet handles and towel bars are easier to upgrade later without major demolition.
How does West Norriton's older housing stock affect renovation planning?
Many homes here were built when bathroom codes allowed different clearances and ventilation standards, so bringing spaces up to current requirements sometimes means expanding into adjacent closets or hallways to achieve minimum fixture spacing.
FORGE Renovation Group walks through design options with material samples and layout drawings so you understand trade-offs before construction begins. Set up a planning session to review your bathroom's possibilities and constraints.