Space That Functions Despite Square Footage
Small Bathroom Remodeling in West Norriton for cramped layouts where storage and movement compete for limited area
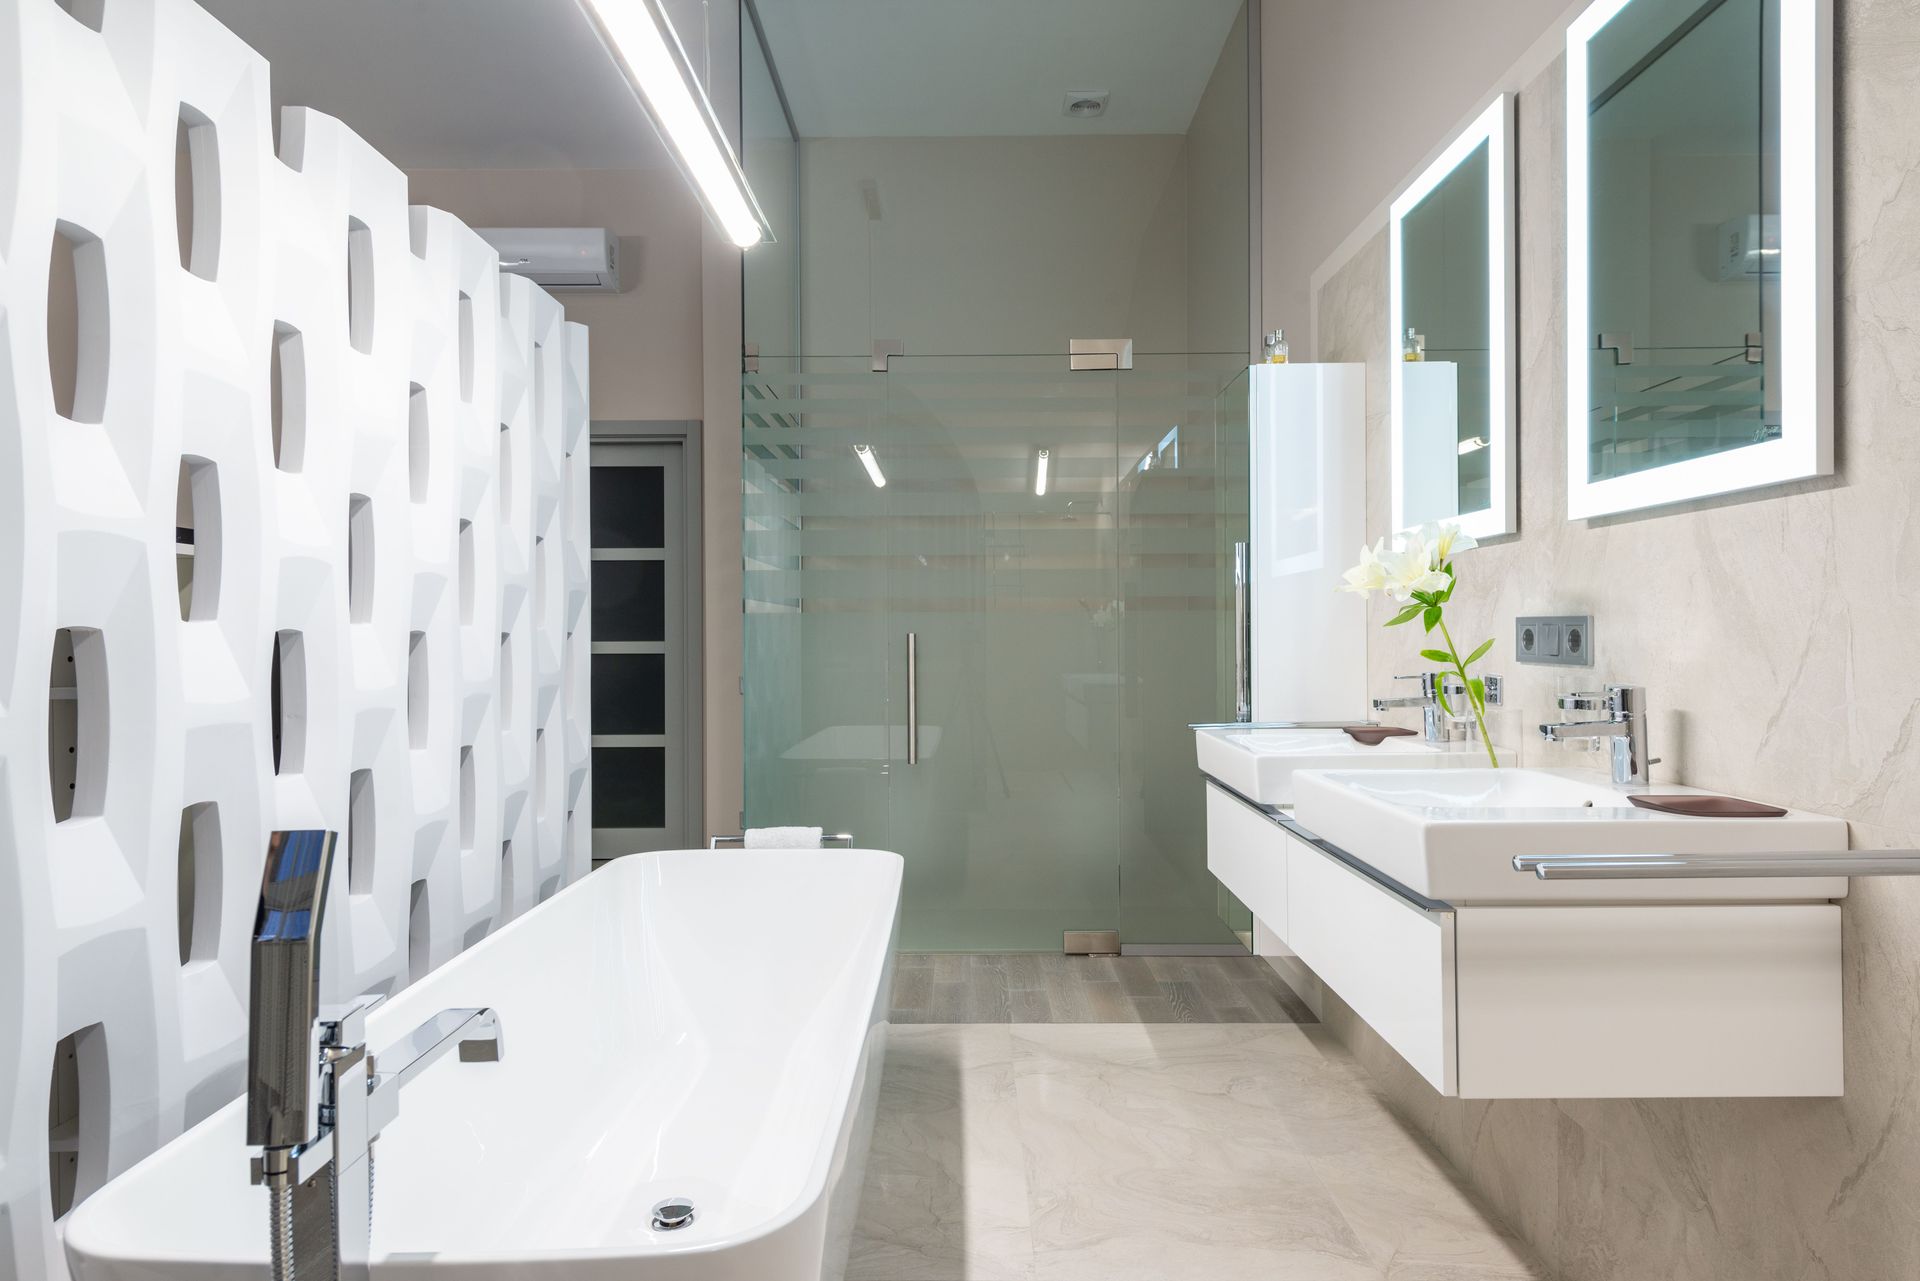
Small bathrooms fail when every fixture crowds the others and nothing has dedicated storage. Towels pile on the vanity because there's no linen closet, shampoo bottles line the tub edge because walls lack built-in niches, and you can't open drawers fully because the toilet sits too close. FORGE Renovation Group handles small bathroom remodeling in West Norriton, reconfiguring spaces to separate functions even when total square footage doesn't change, using compact vanities with vertical storage, wall-mounted toilets that free floor space, and glass shower enclosures that don't visually shrink the room.
The goal is usability within constraints: showers designed with neo-angle bases that fit corners, medicine cabinets recessed into walls instead of protruding into the room, and lighting layered to eliminate shadows without cluttering ceilings. Older bathrooms often have outdated layouts where a large tub takes half the floor plan but rarely gets used, and converting that space into a walk-in shower with built-in seating immediately improves daily function.
Schedule a site visit to evaluate your bathroom's current configuration and identify space-saving opportunities.
What You Notice Once Compact Layouts Are Finished
Remodeling small bathrooms involves prioritizing what you actually use and eliminating what just takes up space, then selecting fixtures scaled for tighter dimensions without sacrificing comfort. Compact vanities provide storage through drawer organizers and pull-out shelves instead of wasted cabinet depth, and wall-hung units allow cleaning underneath, which matters more in small rooms where dirt shows quickly.
After remodeling, you'll have clear floor space to step out of the shower without immediately hitting the vanity, towel bars mounted where you can reach them easily, and counters that stay clear because grooming items have designated cabinet space. Mirrors extend to backsplash height, making the room feel larger visually, and recessed lighting brightens the space without fixtures hanging into your sight line.
Improved lighting placement alone changes how small bathrooms feel—task lighting at the mirror eliminates shadows on faces, and ambient lighting from recessed cans distributes evenly instead of creating dark corners. Efficient layouts also mean updated ventilation that actually exhausts moisture before it condenses on mirrors or walls.
Common Questions About This Service
Remodeling tight bathroom spaces requires understanding which upgrades provide real functional gains and which just shift problems around without solving them.
What size qualifies as a small bathroom?
Bathrooms under fifty square feet often require space-saving fixtures and creative layouts, though even larger bathrooms can feel cramped if poorly configured with oversized vanities or tubs that dominate floor area without proportional use.
How much space does a shower actually need?
Building codes require minimum interior shower dimensions of thirty inches by thirty inches, but comfortable daily use benefits from at least thirty-six inches square, especially if the shower includes seating or multiple showerheads.
Can you add storage without making the room feel smaller?
Recessed shelving built into wall cavities between studs provides storage without protruding into the room, and tall narrow cabinets use vertical space above toilets or next to vanities where floor area is already committed.
What fixtures save the most space?
Wall-mounted toilets and floating vanities recover floor space, pedestal sinks eliminate cabinet bulk but sacrifice storage, and sliding shower doors avoid the swing radius required by hinged doors, though sliders clean differently because tracks collect soap residue.
How does West Norriton's housing style affect small bathroom options?
Many row homes and twins here have bathrooms positioned mid-floor plan without exterior walls, limiting natural light and ventilation options, so artificial lighting and properly ducted exhaust fans become more critical for comfort and moisture control.
FORGE Renovation Group measures your existing bathroom and provides layout alternatives that show exactly how fixtures will fit and where clearances improve. Request a measurement appointment to see specific remodeling options for your space.